Democracy in architecture

Over centuries we have pondered how to bring more democracy into architecture. This very idea is different from designing parliaments or other democratic institutions like courts or the representation of executive power in a democracy. Bottom-up or direct participation, beyond the pseudo open participation in a competition for the chosen best design, could take the form of voting by and/or listening to the people before any realization. Rather than relying on the choice of elected representatives, we may envisage the observation of people’s choices. Such a kind of bottom-up approach has been chosen by Anna Jung and Lea Krueger who let persons chose, where they wanted to take a rest at the Kulturforum in Berlin by moving chairs to a  specific place or a nearby location. Rather than yet another grand design people could freely choose their favorite niche for 1 or 2 chairs. Sometimes just looking for shadow next to a wall or under a tree, sometimes desperate for a little green spot. Democracy in architecture can simply mean to think architecture from the people’s perspective or an observed user’s experience. Democracy in architecture could resemble a bit more the internet revolution and think in terms of user interface, UX-design. With the construction of the “Berlin Modern” well under way, such green niches shall be appreciated by many people passing by and those who would like to rest for a while.  

Documentation Inclusiveness

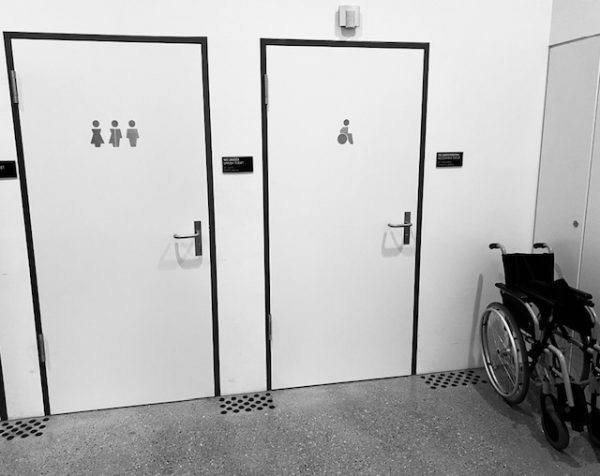
If we don’t measure it, it will not improve. Many public institutions and private organizations make great efforts to improve inclusiveness in day to day operations, but many barriers are still all around us. Both need monitoring in form of data bases and visual documentation. In a Berlin museum inclusiveness appears to be the most natural thing, nothing to worry about or to call out “wokeism”. Just small improvements in basics and everyone feels welcome.

Opera design

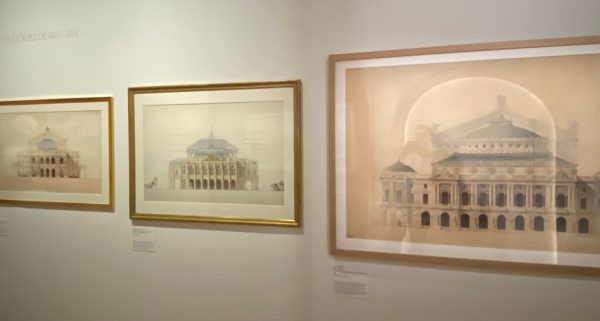
France celebrates 150 years of the National Opera Garnier in Paris. The exhibition in the splendid building traces the history of the building from the competition for the design to the legendary performances and celebrities attending. The stairs outside and even more so inside are built to enhance the glamour around operas and dance. The drawings by Garnier are a highlight as much as the videos about celebrities walking up the stairs of an Opera building.
Charles de Gaulle, as many French Presidents before, dressed and took the famous stairs to impress the official invitees. The image of de Gaulle together with Konrad Adenauer is another interesting example of opera politics showing the authentic friendship after the fierce fighting of the 2 WW, the Nazi-terror and Shoa.
The design of the Paris Opera 150 years ago made for an impressive ritual performance of state diplomacy enhancing international reputation.
(Images: 150 years of Opera Garnier Paris – 3 designs, winning design by Garnier on the right).


Place of the Church

What is the place of the church(es) or religion in society? Some would answer that the answer depends very much on the historical period which you focus on. Social scientists would zoom in on the changes that have taken “place” and the reasons as well as major actors of these societal changes. Churches are highly symbolic places with exposed visibility and demonstrations of power. Therefore, it is interesting to follow the changes in the architecture of churches. Whereas biblical communities gained in wealth and power over the centuries, they moved from the backyards to the city centres and the market places for centuries.
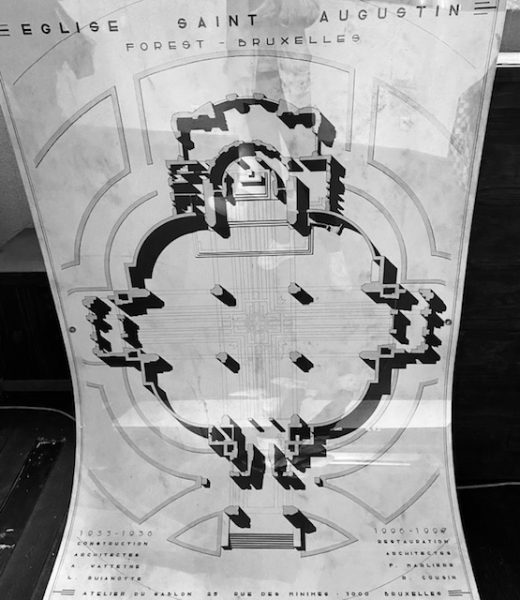
In the early 20th century many cities have grown so rapidly that in newly built suburbs new churches were considered an obvious extension of the places where churches belonged as well. In several instances the planning of a city’s extension was still being organised around the idea that a church should be the (new) focal point. At the same time the ideas of democratisation entered into churches as well leading to the deviant choice of round shapes rather than the traditional linear structures. The hotel became visible from all angles and was positioned as the mid point and rayons or beams could be imagined to reach into the newly built suburban areas. Frequently the road traffic was organised accordingly. Saint Augustine church in Forêt Brussels is a prominent catholic architectural example of this.
Another example of a round shape church with a place defining architectural function is the evangelic Königin Luise Gedächtniskirche in Berlin. Much smaller in size and in the axes that originate from there, the “Place of the Church” aims to fulfil a similar function, a central place in the new suburbian area.

Energetic Architecture

The link between energy and architecture is all to obvious. For at least a century we believed that energy had to serve architecture and could be relegated to second place. With global warming the overriding importance sits with energy concerns for some years to come. We spend billions to repair the bad architectural and fast growth architecture of the post 2WW era of architecture, especially the construction boom of the 60s and 70s. The driver of change in architecture has moved from the period of social architecture (60s, 70s) to energetic architecture. Energy in architecture has multiple dimensions. Whereas a century ago the shift consisted in the installation of central heating systems in the northern hemisphere of the globe at scale, in the 21st century the concern there shifts to isolation from heat (and cold) to more efficient, less polluting energy provision. Cooling houses and office spaces during extended periods and higher peeks of heat, ask for substantial revisions of existent architecture and the next generation of energetic architecture. Before long, we shall also think more seriously about the handling of water in architecture, a topic which is closely linked to energy consumption and design.
From a sociological point of view we are used to ask questions of social inequality related to this issue as well. We are on the way to move into a society of energy-rich versus energy poor households and enterprises. Financing of adaptations of housing and offices to the energetic challenges is likely to create severe additional inequalities, which exacerbate the already existing ones. If you have no money to spare, you will be unable to invest into energy savings with more distant returns on investment (ROI). At older age you are less resistant to heat waves and causes health disadvantages. If previous investments were impossible or the urgency for energetic architecture was neglected for too long, additional health inequalities shall arise.
The “Deutsches Architekturmuseum” has built an exhibition around this theme, which widens the perspective of architecture and energy. This highlights the additional concern for energetic architecture and people living or working in (modern) architecture.
(Image Trier Roman arena 2025)

Berlin building

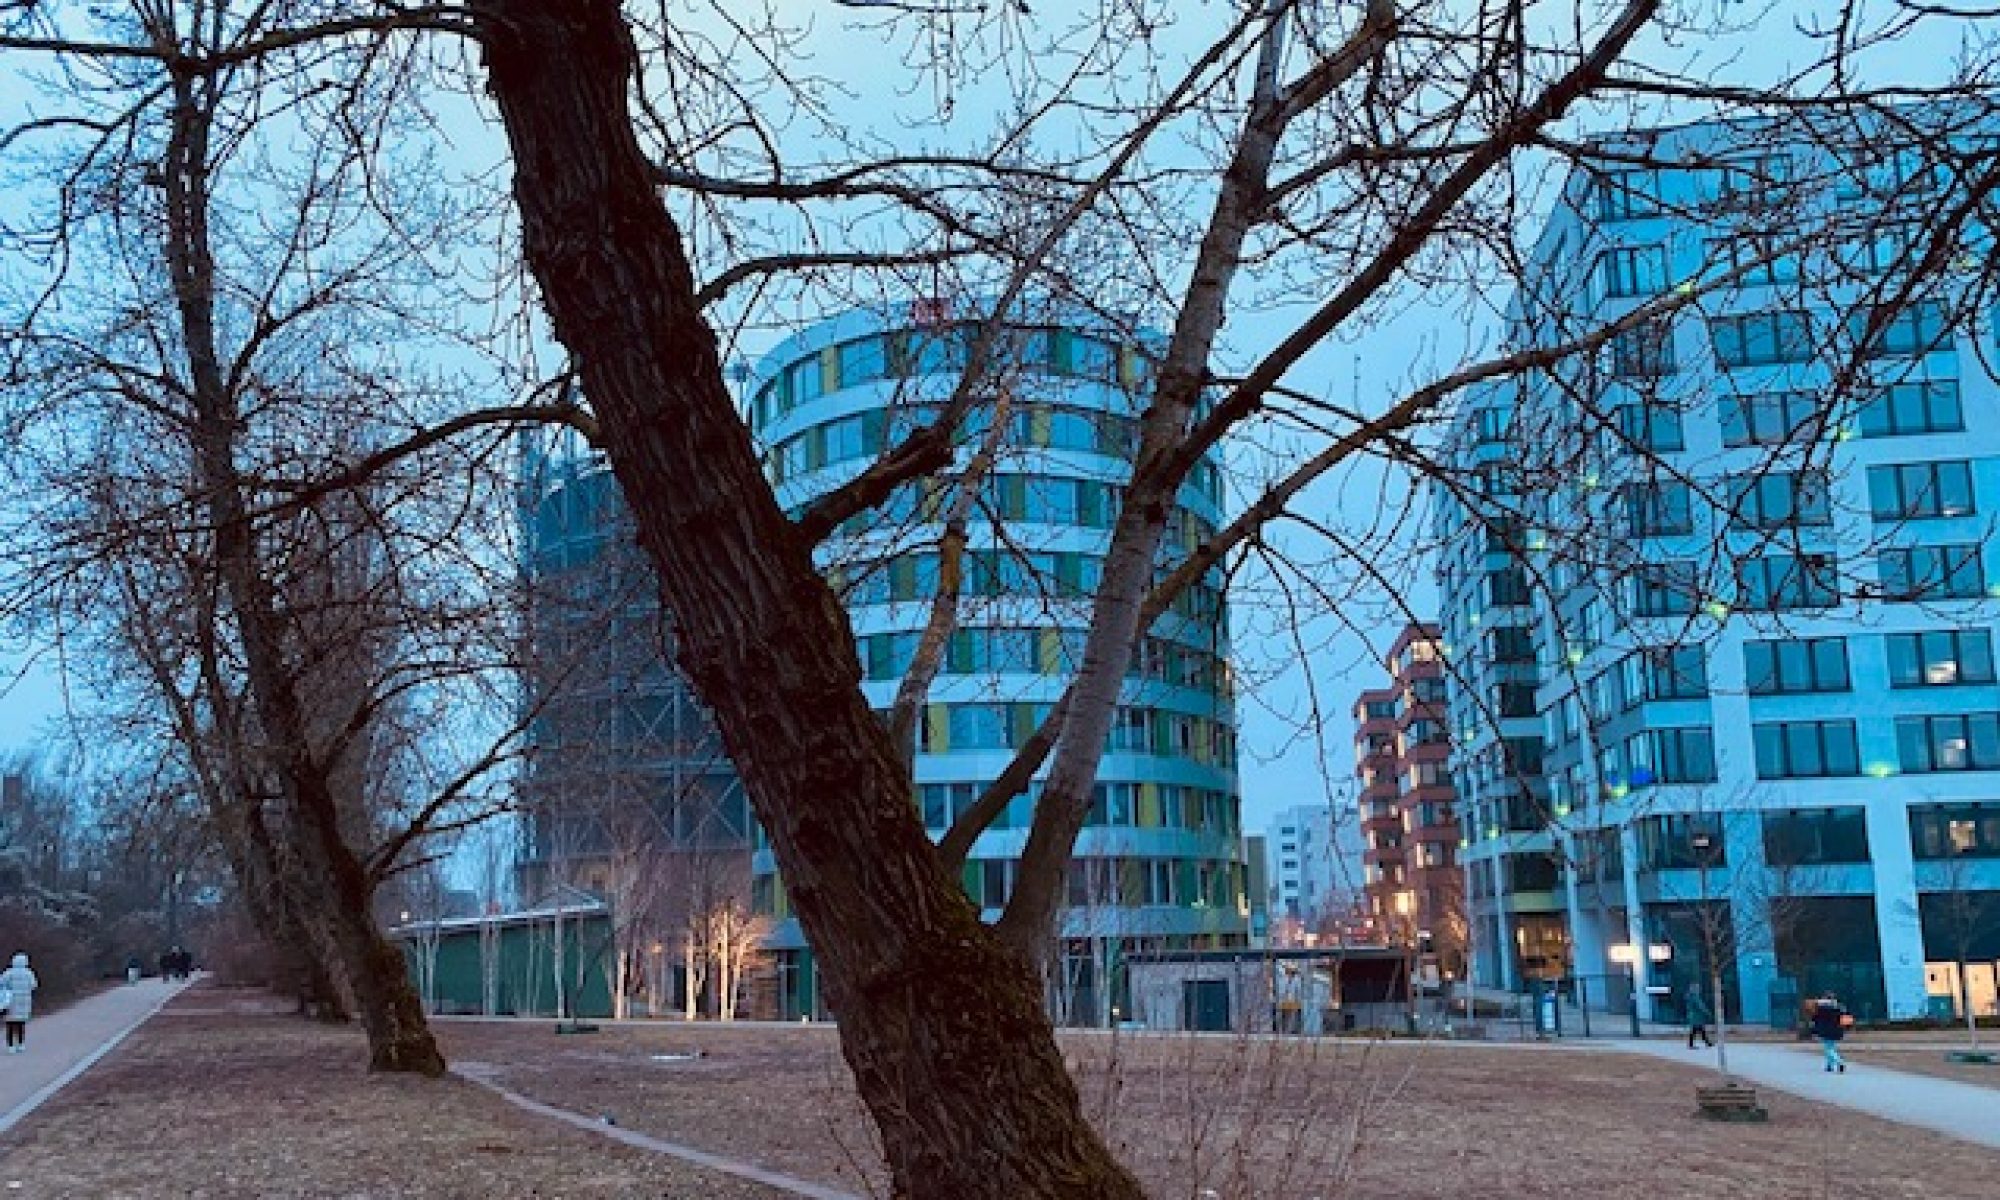
Yes, 35 years after re-unification Berlin is still building at lots of places. The boom years of building hotels for tourists, offices for ministries, which were moving from Bonn to Berlin, is now followed by a „surprising“ need to have sufficient vacancies in private housing. Berlin is still growing in terms of population and, of course, this creates additional upward pressure on the housing market with particularly high increases on the rental market. In order to achieve a narrowing of the gap between demand and supply, Berlin is building higher as well as digging deeper into its sandy ground. In such huge open spaces near Südkreuz it is then feasible to explore and later exploit geothermal energy for years to come. Maybe it is not a surprise that apparently a Texas (USA) based investor has bought the ground and builds in Berlin. Drilling in Berlin for energy from underneath is a worthwhile business. Hence, drill baby drill has a new Berlin meaning to it. 

Archi health

The links between architecture and human health are manifold. There are direct effects of healthy versus unhealthy materials in construction. For the purpose of making buildings fire proof or more resistant to heat asbestos had been used for decades which still causes health hazards nowadays in the removal of this cancerous material. Paint has to be chosen wisely as well as isolation materials. Indirect or second round effects of materials have to be considered additionally. Cement in construction uses a lot of energy in its production and has only been recycled since a few years in significant amounts. Room climate or even psychological effects of architecture have been considered to be important more seriously in recent years. A new discipline entitled “neuro-architecture” may be developed soon. Schools, sports facilities, hospitals or community centers benefit from healthy architecture. Cost benefit analyses which take into account long term effects and even recycling of materials shift the balance much in favor of health considerations also in architecture. “Fast and dirty” will be much more expensive than “slow and healthy”. Future generations will be thankful. (Image: Spreewald Primary school Berlin).

Archi Octagon

The architecture we see around us has lots of interesting mathematical features. Some are the basis for more complicated calculations. The octagon shape is not that common, but with some formulas the calculations become easier and construction in the real world is more feasible. Well worth to dig a bit deeper into this shape. The geometry of angles and circumference follows rules that have been laid out a long time ago. The webpages explaining this are manifold and it is a project of its own kind to compare them and recommend the best ones. My current favorite is: mathmonks. A reasonable choice is in most cases also wikipedia, the long running amazing knowledge project also for the octagon.

Image: Berlin Europa Center 2025.

Archi Geometry

Architecture has an obvious and visible link with geometry. Clear lines, rectangular or triangular shapes have dominated for centuries since the Greek temples. Geometry was a discipline that has attracted many scholars and particularly architects. Nowadays the shapes are much more diversified and sometimes complex. The calculation of surfaces, curved lines and shapes have become an issue of more complicated mathematics. Volumes of irregular shapes are a challenge for most people to calculate and heating or cooling sich buildings adds considerable complexity. It is, however, rather relaxing and fascinating to look at the marvels of modern shapes in architecture. Technology and material science have allowed us spectacular progress and designs in recent years. Paris offers a splendid perspective on such developments. 

Owners Dispute

Renovations of housing with distributed ownerships can be a challenging experience. In Berlin you can find a few places with visible long-term disagreement about what kind of modernization should be done. More luxurious additions like balconies or triple window isolation and so on are sometimes hotly debated and contested in courts. For most buildings you cannot spot disagreements on the outside, but some constitute exceptions to this rule. One size does not fit all preferences. In a metropolitan city there is a place and a space for all such exceptions to the rule and most people after years do no longer think about such kind of diversity in preferences or budgets available for modernization. Cities put our level of tolerance to a continuous test. You probably learn to love this or eventually you leave the inner city. There are subtle differences in urban versus rural lifestyles. In the social sciences we continue to try to understand the attraction of cities as on a global scale millions of people flock to cities.